Service Manual (KLZ1000C) — page 232 of 762
Clutch › Clutch Housing Spline Inspection
Text on this page
6-18 CLUTCH
Clutch
Clutch Plate, Wear, Damage Inspection
• Visually inspect the friction and steel plates for signs of
seizure, overheating (discoloration), or uneven wear.
• Measure
points.
the thickness of each friction plate [A] at several
If any plates show signs of damage, or if they have worn
past the service limit, replace them with new ones.
Friction Plate Thickness
Standard: 2.72 2.88 mm (0.107 0.113 in.)
Service Limit: 2.5 mm (0.10 in.)
Clutch Plate Warp Inspection
• Place each friction plate or steel plate on a surface plate
and measure the gap between the surface plate [A] and
each friction plate or steel plate [B] with a thickness gauge
[C]. The gap is the amount of friction or steel plate warp.
If any plate is warped over the service limit, replace it with
a new one.
Friction and Steel Plate Warp
Standard: 0.15 mm (0.0059 in.) or less
Service Limit: 0.3 mm (0.01 in.)
Clutch Housing Finger Inspection
• Visually inspect the clutch housing fingers [A] where the
friction plate tangs [B] hit them.
If they are badly worn or if there are groove cuts where the
tangs hit, replace the housing. Also, replace the friction
plates if their tangs are damaged.
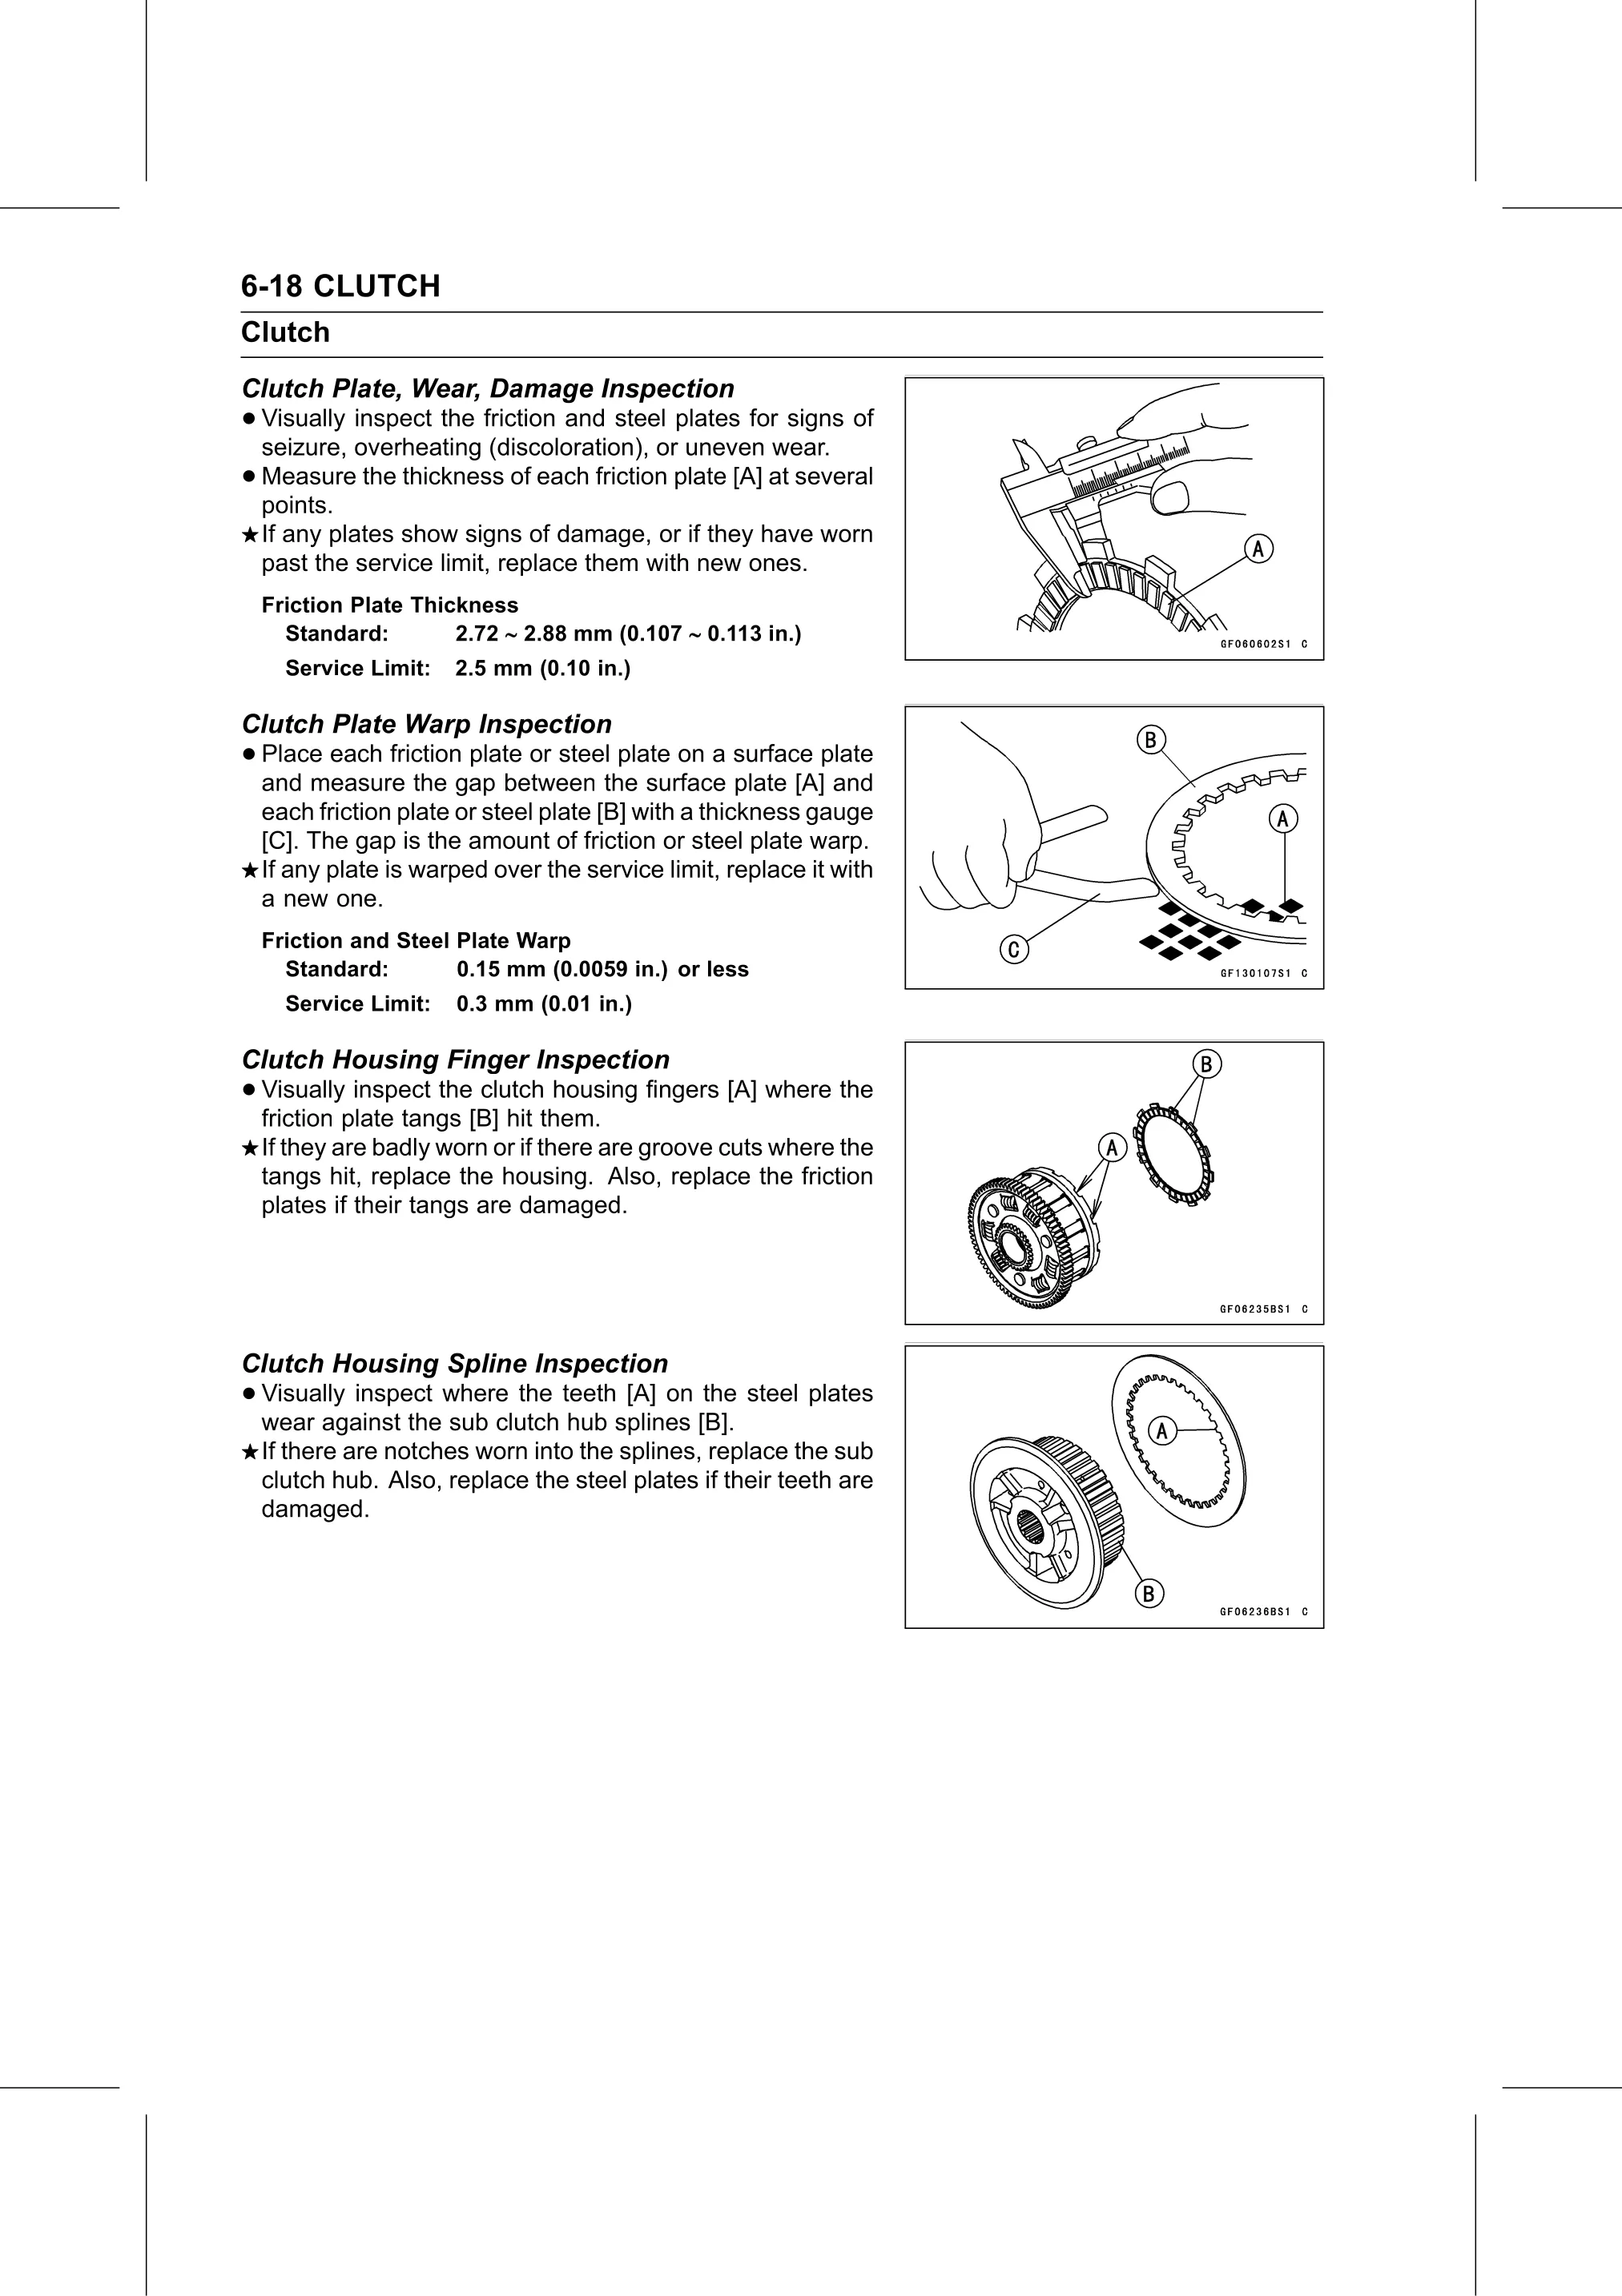
Clutch Housing Spline Inspection
• Visually inspect where the teeth [A] on the steel plates
wear against the sub clutch hub splines [B].
If there are notches worn into the splines, replace the sub
clutch hub. Also, replace the steel plates if their teeth are
damaged.