Service Manual — page 371 of 715
Crankshaft/Transmission › Crankshaft Main Bearing Insert/Journal Wear Inspection
Text on this page
CRANKSHAFT/TRANSMISSION 9-25
Crankshaft and Connecting Rods
    Crankshaft Main Journal Diameter
      Standard:      34.984 ∼ 35.000 mm (1.3773 ∼ 1.3780 in.)
      Service Limit:   34.96 mm (1.376 in.)
    If any journal has worn past the service limit, replace the
    crankshaft with a new one.
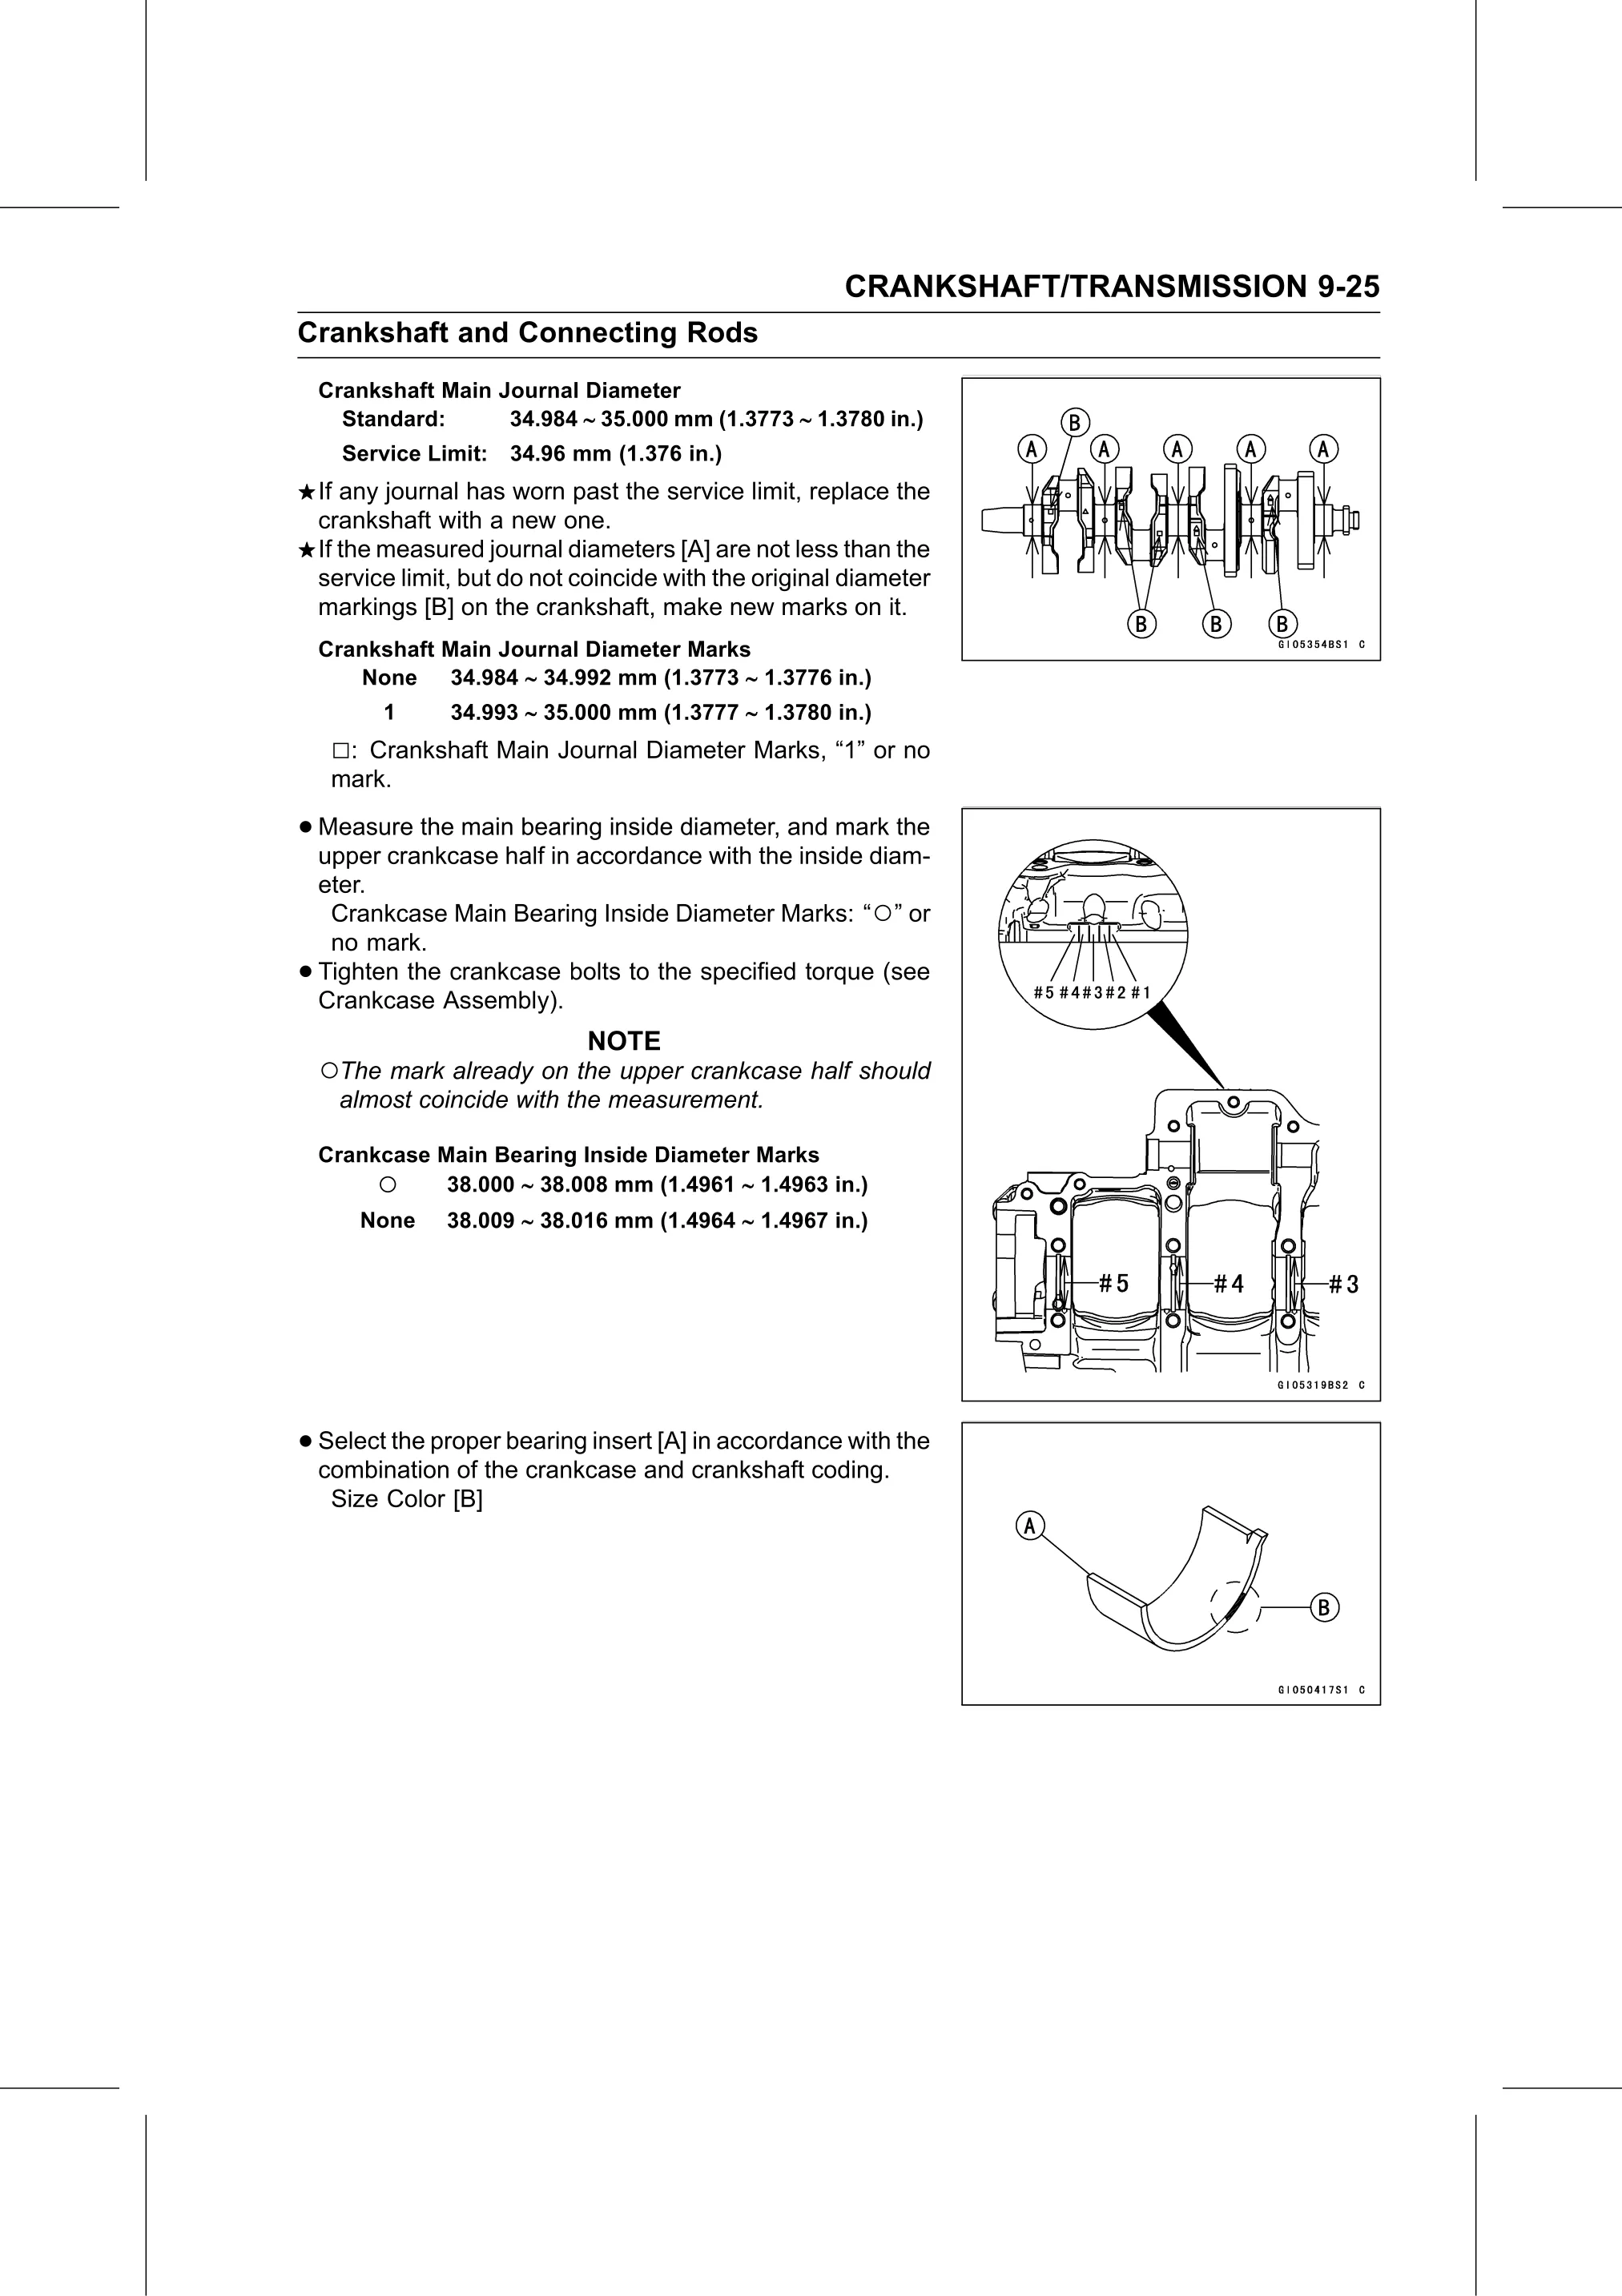
    If the measured journal diameters [A] are not less than the
    service limit, but do not coincide with the original diameter
    markings [B] on the crankshaft, make new marks on it.
    Crankshaft Main Journal Diameter Marks
       None     34.984 ∼ 34.992 mm (1.3773 ∼ 1.3776 in.)
          1      34.993 ∼ 35.000 mm (1.3777 ∼ 1.3780 in.)
     □: Crankshaft Main Journal Diameter Marks, “1” or no
     mark.

• Measure  the main bearing inside diameter, and mark the
  upper crankcase half in accordance with the inside diam-
    eter.
     Crankcase Main Bearing Inside Diameter Marks: “○” or
     no mark.
•   Tighten the crankcase bolts to the specified torque (see
    Crankcase Assembly).
                              NOTE
    ○The mark already on the upper crankcase half should
      almost coincide with the measurement.

    Crankcase Main Bearing Inside Diameter Marks
         ○     38.000 ∼ 38.008 mm (1.4961 ∼ 1.4963 in.)
        None    38.009 ∼ 38.016 mm (1.4964 ∼ 1.4967 in.)

• Select the proper bearing insert [A] in accordance with the
  combination of the crankcase and crankshaft coding.
     Size Color [B]