Service Manual — page 398 of 715
Wheels/Tires › Axle Inspection
Text on this page
10-10 WHEELS/TIRES
Wheels (Rims)
Wheel Inspection
• Raise the front/rear wheel off the ground.
    Special Tools - Jack: 57001-1238
                    Attachment Jack: 57001-1252
                    Jack Attachment: 57001-1608
• Spin  the wheel lightly, and check for roughness or binding.
  If roughness or binding is found, replace the hub bearings
    (see Hub Bearing Removal/Installation).
•   Inspect the wheel for small cracks, dents, bending, or
    warp.
    If there is any damage to the wheel, replace the wheel.
•   Remove the wheel, and support it with the tire by the axle.
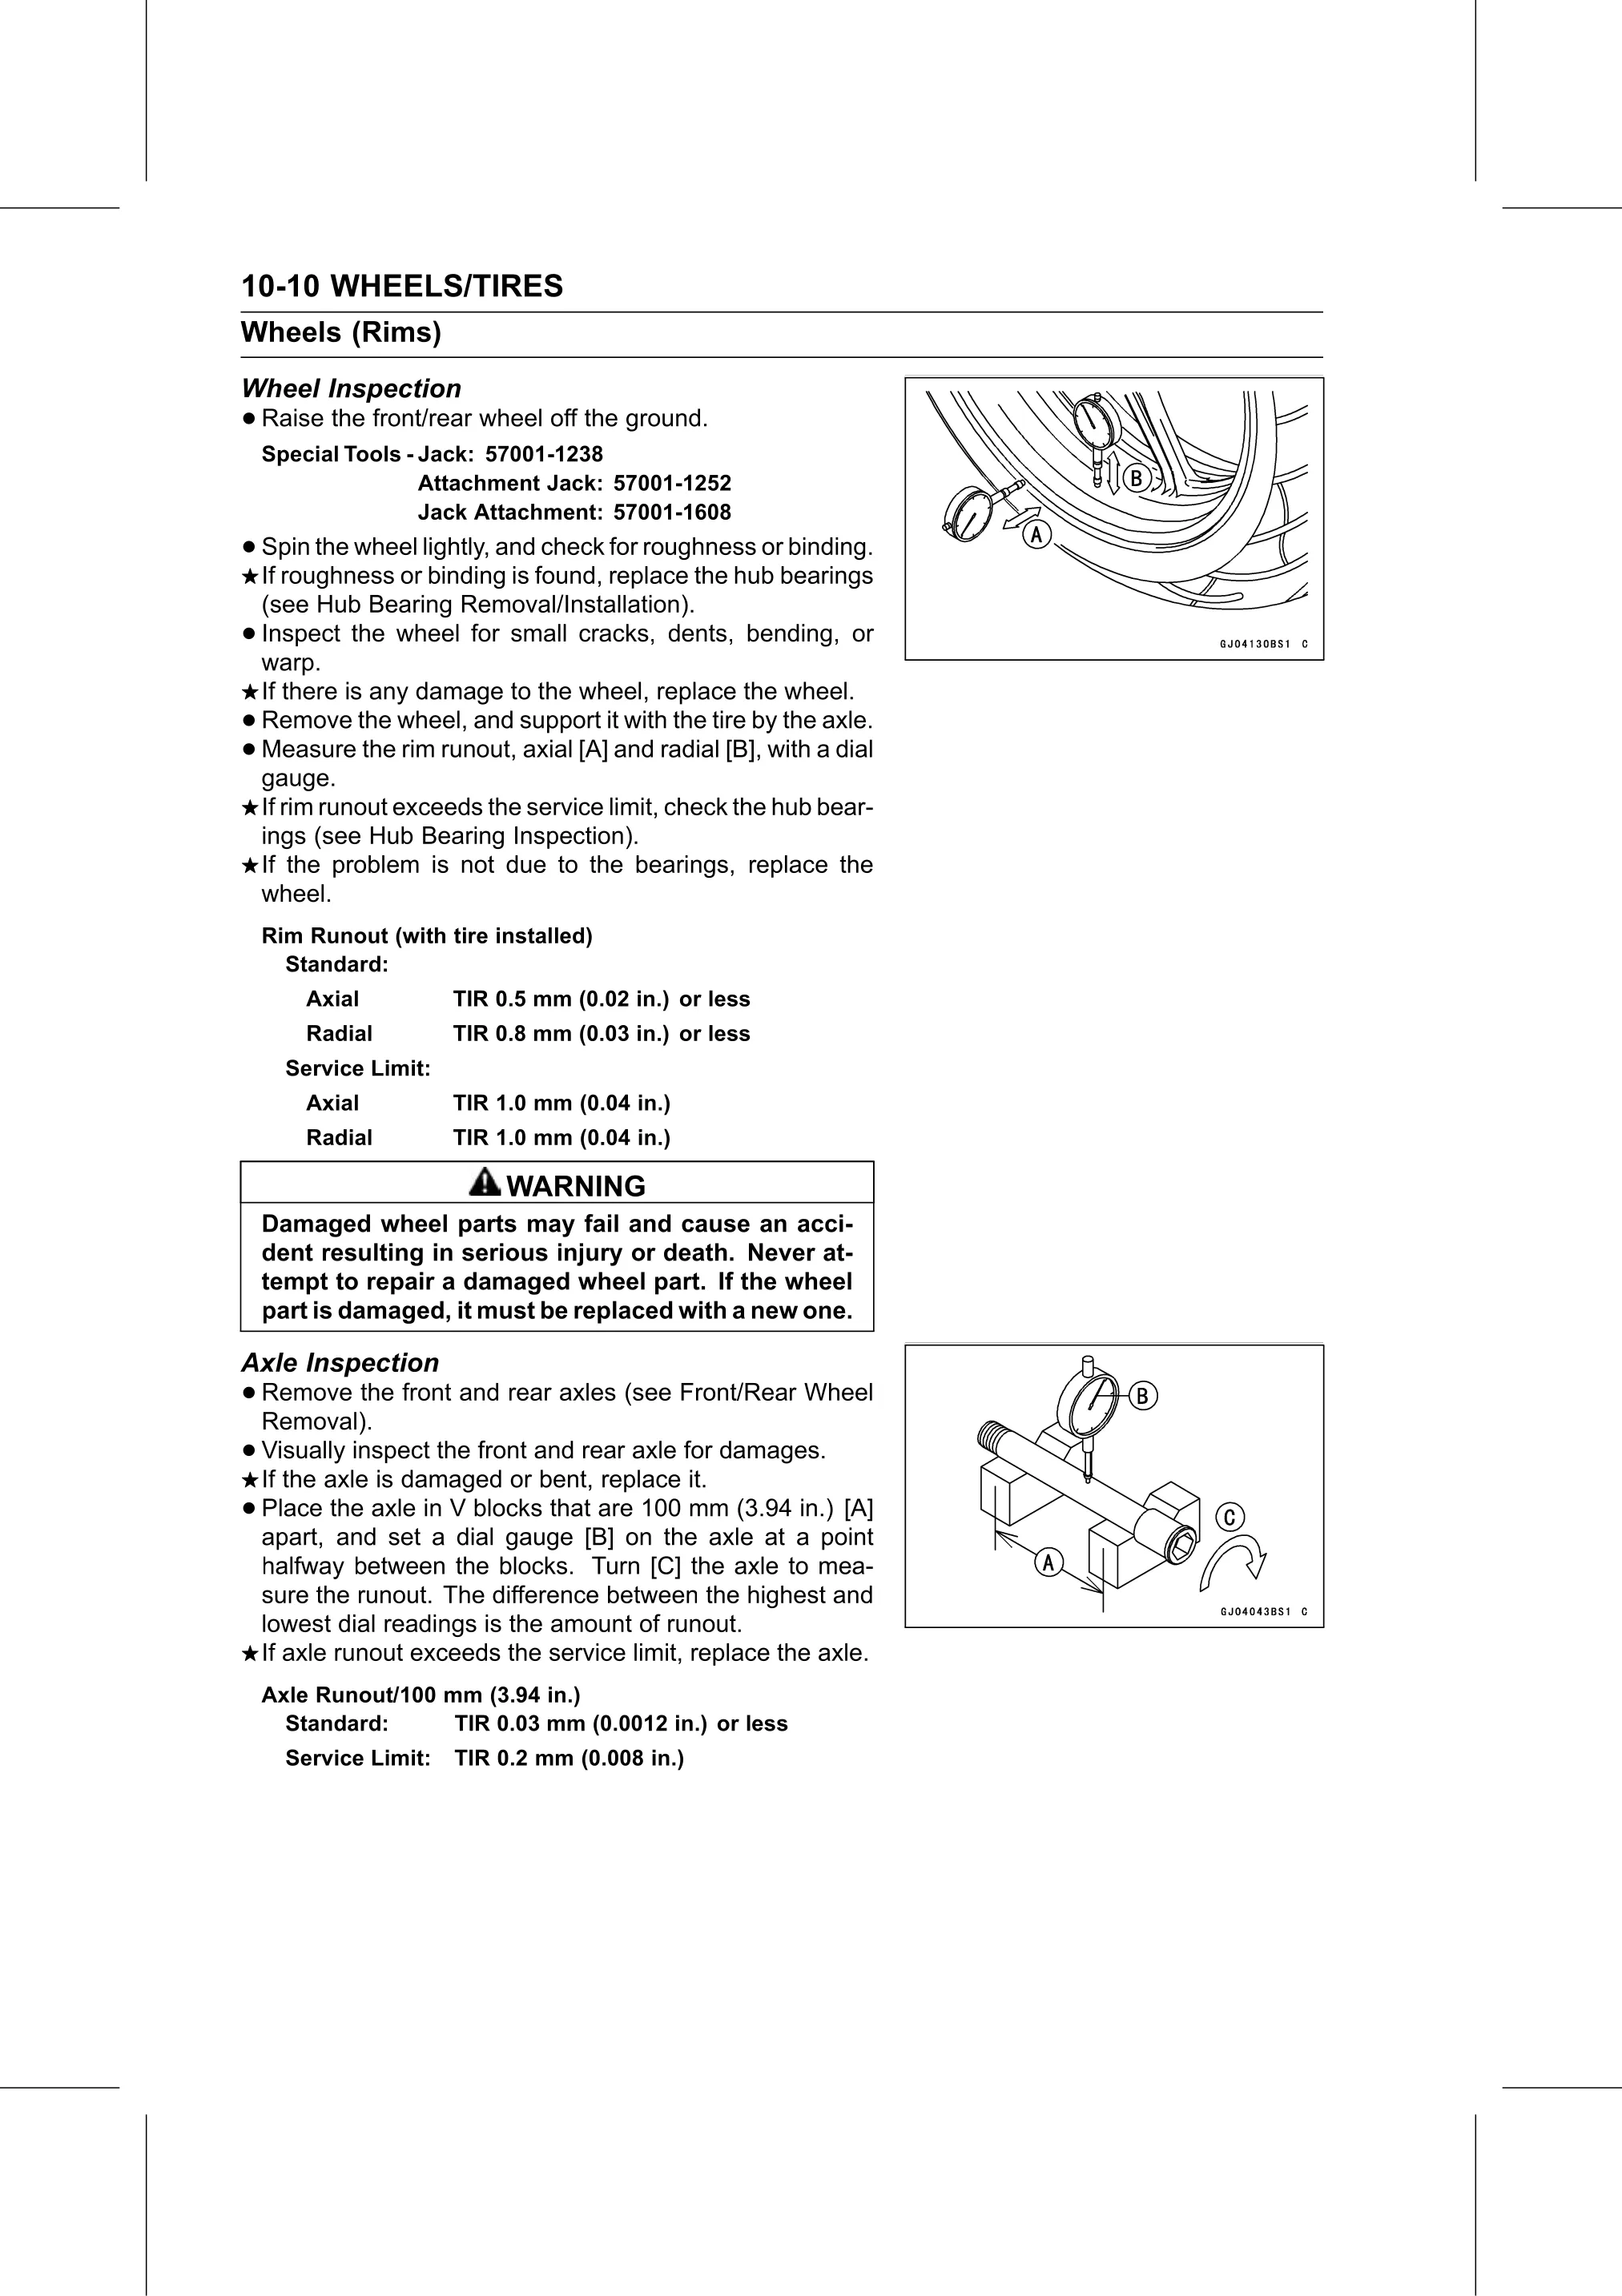
•   Measure the rim runout, axial [A] and radial [B], with a dial
    gauge.
    If rim runout exceeds the service limit, check the hub bear-
    ings (see Hub Bearing Inspection).
    If the problem is not due to the bearings, replace the
    wheel.
    Rim Runout (with tire installed)
      Standard:
        Axial          TIR 0.5 mm (0.02 in.) or less
        Radial         TIR 0.8 mm (0.03 in.) or less
      Service Limit:
        Axial          TIR 1.0 mm (0.04 in.)
        Radial         TIR 1.0 mm (0.04 in.)

                            WARNING
    Damaged wheel parts may fail and cause an acci-
    dent resulting in serious injury or death. Never at-
    tempt to repair a damaged wheel part. If the wheel
    part is damaged, it must be replaced with a new one.

Axle Inspection
• Remove
  Removal).
            the front and rear axles (see Front/Rear Wheel

• Visually inspect the front and rear axle for damages.
  If the axle is damaged or bent, replace it.
• Place  the axle in V blocks that are 100 mm (3.94 in.) [A]
  apart, and set a dial gauge [B] on the axle at a point
    halfway between the blocks. Turn [C] the axle to mea-
    sure the runout. The difference between the highest and
    lowest dial readings is the amount of runout.
    If axle runout exceeds the service limit, replace the axle.
    Axle Runout/100 mm (3.94 in.)
      Standard:      TIR 0.03 mm (0.0012 in.) or less
      Service Limit:   TIR 0.2 mm (0.008 in.)